Menu

NHS

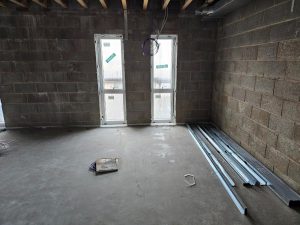
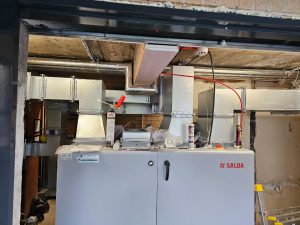
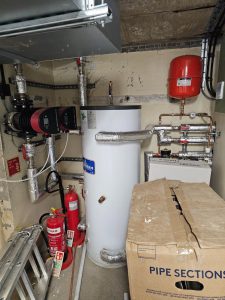
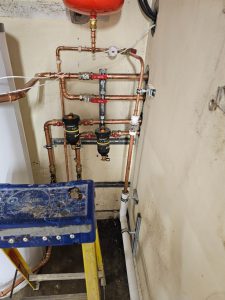
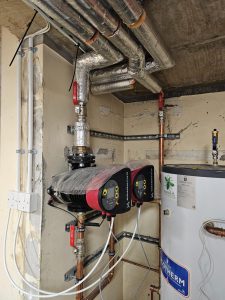
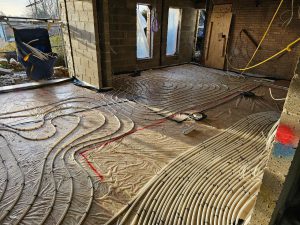
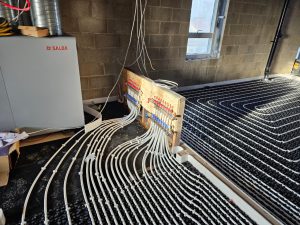
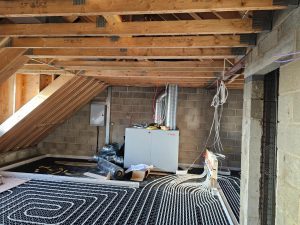
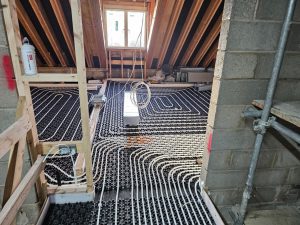
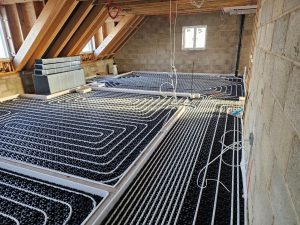
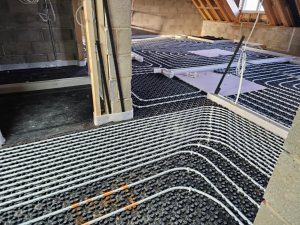
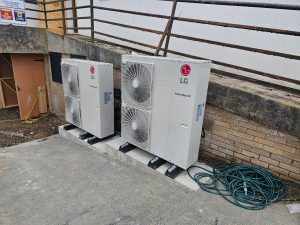
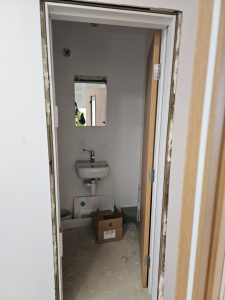
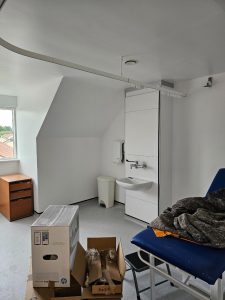
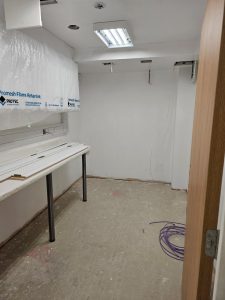
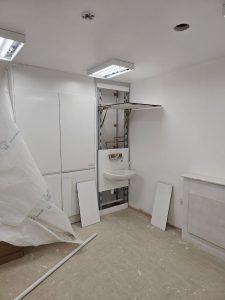
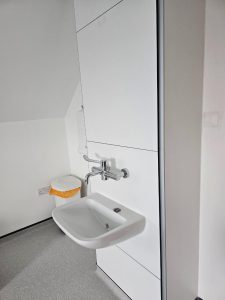
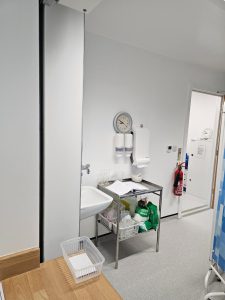
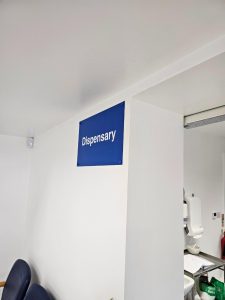
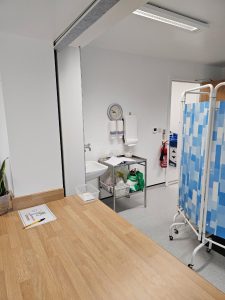
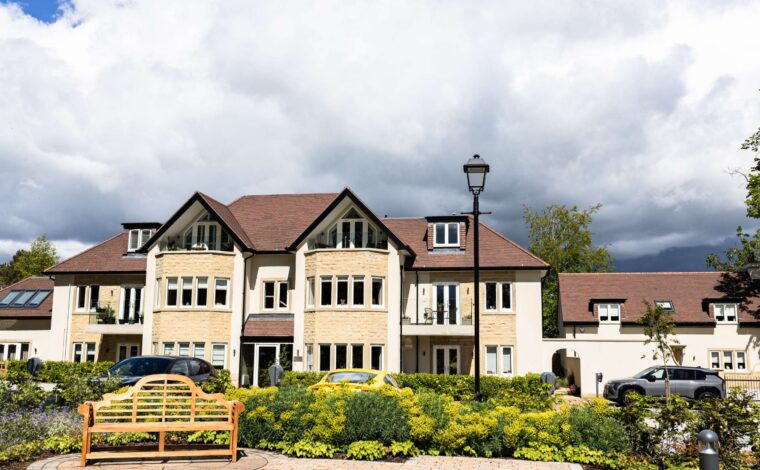
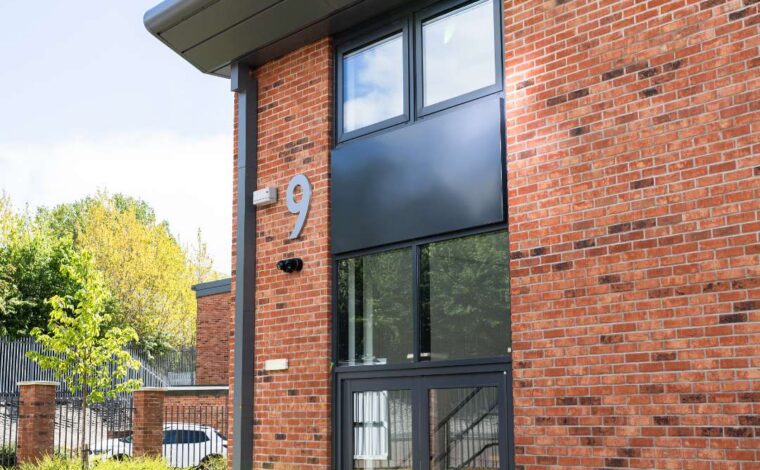
This project comprised the full delivery of mechanical, public health and plumbing services for a doctors surgery , designed to provide high-quality space for its doctors and patients. Our works included the installation of underfloor heating systems, air source heat pump technology, ventilation, cooling, domestic hot and cold water services, sanitaryware, above-ground drainage, and associated plantroom equipment.

Throughout the programme, we worked closely with the principal contractor and other trades to coordinate installations efficiently, ensuring all services were delivered to specification and in line with key construction milestones. Careful planning and attention to detail were essential to maintain progress while achieving a high standard of finish.

The completed project now benefits from reliable, efficient and future-ready building services that support comfort, performance and long-term operational efficiency for all occupants.
Value£250,000

LocationSherburn

SectorHealthcare

DisciplineMechanical

Challenges

One of the main challenges stemmed from poor coordination between the architectural team and the M&E consultant during Stage 3 design, which resulted in a number of conflicting drawings and inconsistent information. This was particularly evident in relation to floor-to-ceiling heights and underfloor heating design, where different systems had been specified by separate designers.

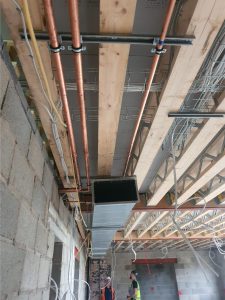
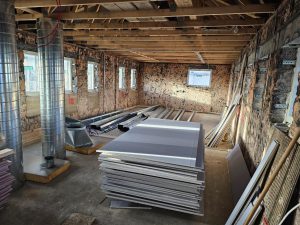
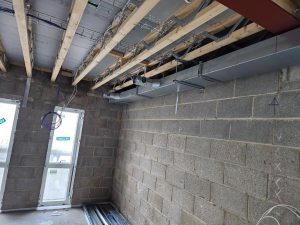
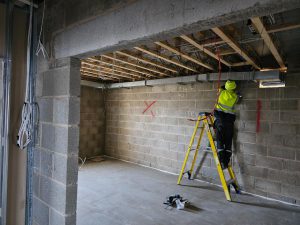
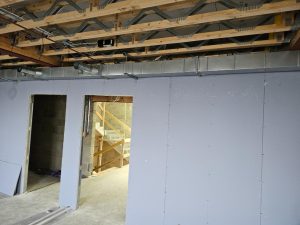
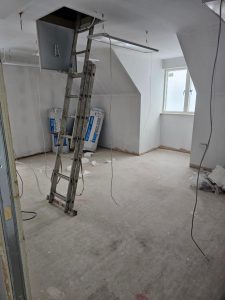
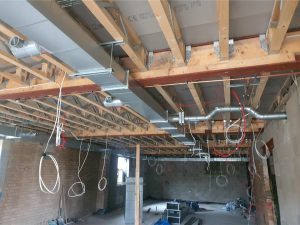
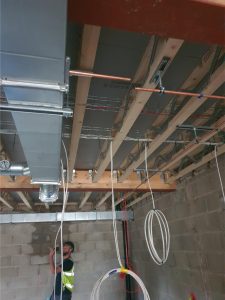
Restricted floor-to-ceiling heights created further pressure on available ceiling void space. As the building required extensive ventilation systems to meet healthcare regulations for a medical practice, significant coordination was needed to accommodate ductwork, pipework and other services within limited zones. This led to a number of design revisions during the construction phase to ensure compliance could still be achieved without compromising the building layout or performance.

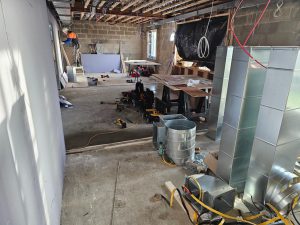
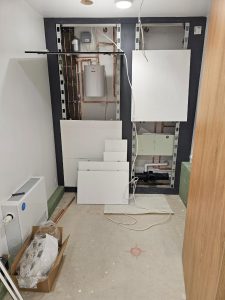
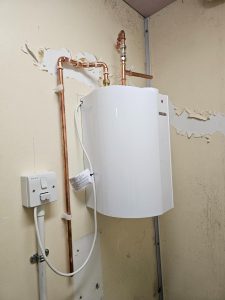
Part of the development incorporated an existing building, which introduced additional complexity when integrating modern technologies such as air source heat pumps. Plant room space was constrained, requiring careful planning to install new equipment while still allowing safe maintenance access and future servicing within confined areas.

The controls strategy also proved to be underdeveloped at design and tender stage, meaning system operation logic had to be reviewed and rethought during installation. A revised controls approach was developed on site to ensure the heating, cooling and ventilation systems operated efficiently and delivered the level of comfort expected within a healthcare environment.

Despite these challenges, the completed surgery now benefits from efficient, future-ready building services that provide a comfortable and compliant environment for staff and patients alike.

Our Approach

This project was particularly challenging as it was delivered on an install-only basis, with significant design coordination issues inherited from earlier project stages. The lack of integration between the architectural and M&E design teams meant that many practical site issues remained unresolved at the point of construction. Midway through the programme, the architect entering administration added further complexity and created a greater need for contractor-led problem solving.

In response, we adopted a highly proactive approach and became heavily involved in resolving design shortcomings, developing practical solutions that would allow the project to progress while protecting compliance, aesthetics and functionality. We worked closely with the client and wider team to identify issues early, propose alternatives and keep momentum on site despite the evolving challenges.

We also took a commercially minded approach, actively seeking opportunities to offset the cost impact of design-driven variations and improve overall value for the client.

The Solution Delivered

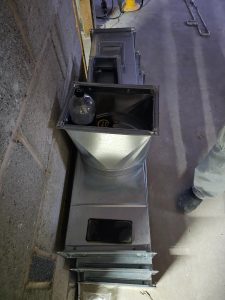
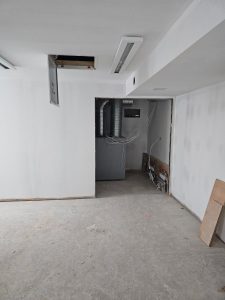
To accommodate the extensive ventilation requirements within restricted ceiling zones, we carefully coordinated multiple bespoke bulkheads and boxed service routes, ensuring ductwork could be installed while maintaining fair aesthetics and as much ceiling height as possible throughout the surgery.

We also identified that the original fire strategy had not properly considered the mechanical services installation. This required us to challenge and engage the design team to revise the fire strategy so that our systems could be fully integrated and compliant with building regulations.

Where elements of the design appeared excessive, particularly around passive ventilation proposals, we provided practical engineering feedback and alternative recommendations based on real-world performance and maintainability.

Our office team also developed an efficient heating controls strategy tailored specifically to the building layout and usage patterns, ensuring the heating system would operate economically while maintaining comfort for staff and patients.
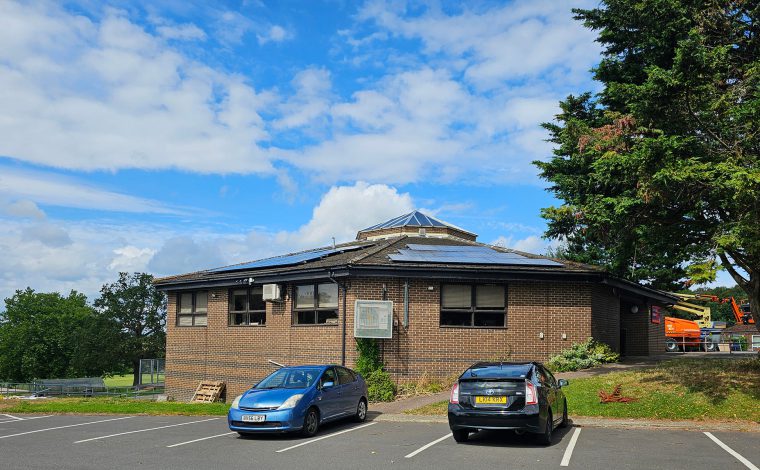
In addition, as accredited MCS installers, we successfully secured a government grant contribution toward the renewable technology package, helping reduce the client’s costs on the air source heat pump installation. This required several months of dedicated effort from our office team and delivered valuable savings to the overall scheme.

Outcomes

Despite inheriting a flawed and under-coordinated design, the completed surgery now benefits from efficient, compliant and future-ready building services tailored to a modern healthcare environment.

The client was extremely pleased with the final result and has since incorporated a number of our recommendations retrospectively, recognising the value of the practical solutions we introduced during the project.

Our involvement did not end at handover, and we now retain an ongoing maintenance contract with the surgery, providing continued support and demonstrating the strength of the relationship built through successful project delivery.

Ready to discuss your project?

Get in touch