Menu

Active Pathways

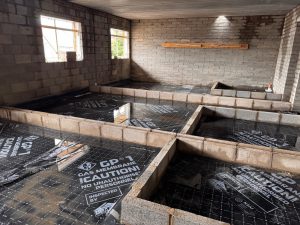
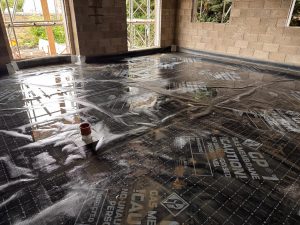
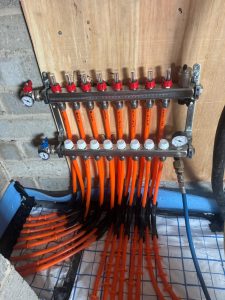
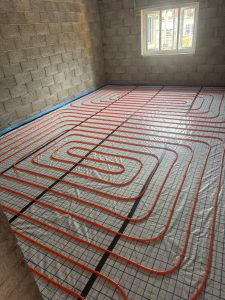
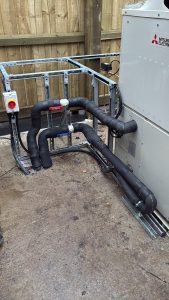
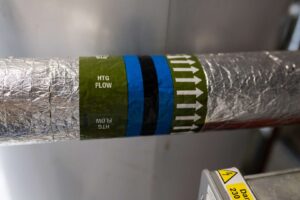
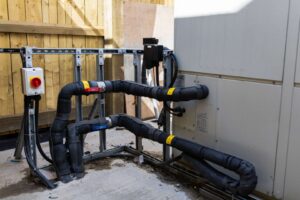
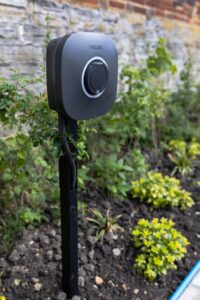
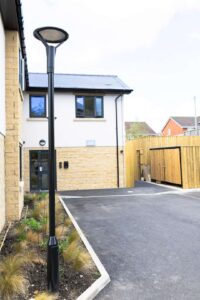
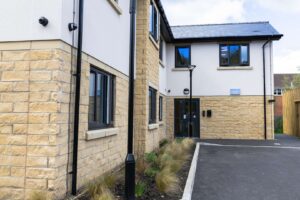
Delivered the Mechanical, Electrical and Public Health package for this specialist healthcare development, including incoming LV infrastructure, full electrical distribution, internal and external lighting, emergency lighting, fire alarm systems, access control, CCTV, nurse call systems, data and communications networks, passenger lift supplies and electric vehicle charging infrastructure. Mechanical services included underfloor heating throughout, installed over a radon barrier system, together with energy-efficient air source heat pump technology serving the development. The project also included complete public health services, testing, commissioning and handover documentation.

Value£625,000

LocationLeeds

SectorResidential

DisciplineMEP

Challenges

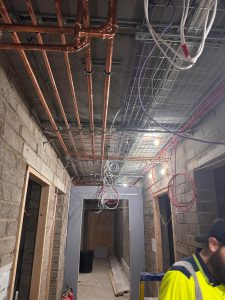
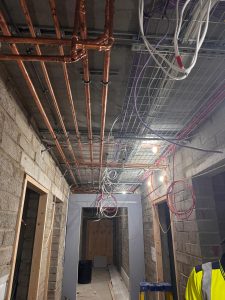
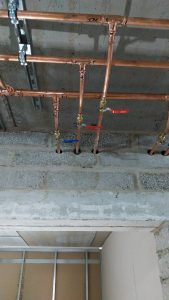
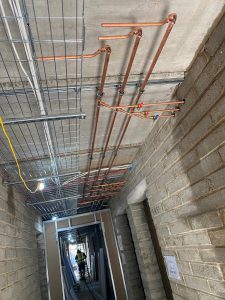
A major challenge throughout the project was coordinating complex service installations within highly restricted ceiling voids, where congested routes serving multiple apartments required detailed planning and precise sequencing to successfully accommodate all systems.

Due to the nature of the end user, the building required the creation of safe, secure and practical living environments. This meant particular care was needed when planning future maintenance access, especially within bedrooms and sensitive areas where standard access hatch locations were restricted. All services had to be designed and installed with long-term accessibility in mind while maintaining a safe and comfortable environment for residents.
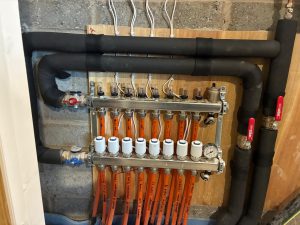
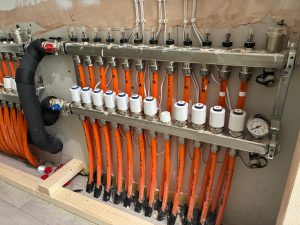
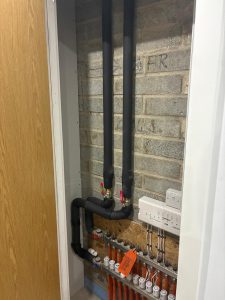
The underfloor heating system also required careful coordination, with manifolds needing to be positioned in locations that delivered efficient heat distribution while remaining concealed from resident access. Balancing system performance, aesthetics and safeguarding requirements was a key consideration throughout the build.

Further complexity arose through multiple design changes during the programme, requiring continual review and adaptation of previously agreed layouts. Delays to incoming utilities also impacted the commissioning phase, meaning final testing and system activation had to be carefully managed around external constraints.

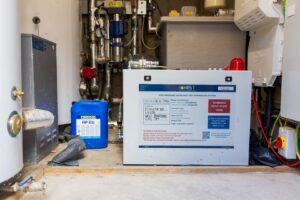
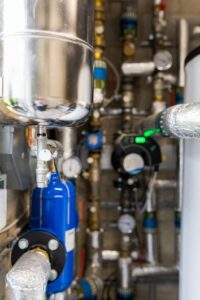
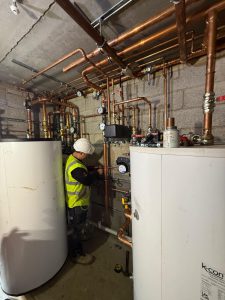
Space within the plant room was another significant challenge, with numerous trades and engineers needing simultaneous access to install and commission equipment in a confined area. Close on-site coordination was essential to maintain progress safely and efficiently. In addition, the withdrawal of the original BMS scope required alternative control strategies to be developed for the air source heat pump hot water systems, ensuring the building still achieved the intended operational performance.

Our Approach

As this was our first project with a new contractor, we approached the scheme with a strong focus on performance, collaboration and building a long-term relationship. From the outset, we took a hands-on role in design coordination, working proactively with the contractor and wider team to resolve issues early and keep the programme moving.

Given the nature of the end users, who were vulnerable residents, we placed particular emphasis on maintainability, safeguarding and practical long-term operation. We reviewed service layouts and access arrangements carefully to ensure the building could be maintained safely and efficiently in the future, even where unforeseen circumstances might arise.

We also remained highly flexible throughout the project, responding positively to design changes and discrepancies as they arose. By working closely with the Contracts Manager, we ensured key decisions were made quickly and fairly, helping the client achieve the required Building Control approvals without unnecessary delay or dispute.

The Solution Delivered

We identified several opportunities to improve both the appearance and commercial viability of the scheme. Through careful redesign, we reduced the number of external public health vents, helping create a cleaner and more aesthetically pleasing external façade while maintaining full system compliance.

When utility delays threatened programme completion, we worked pragmatically to resequence works and make practical decisions that supported achievement of practical completion without seeking unnecessary variation costs. This solution-led mindset helped protect both programme and budget.

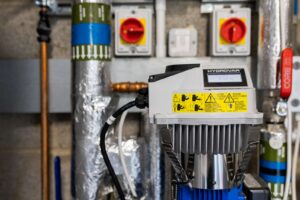
We also introduced a number of value engineering options, including the UK’s first installation of the K-Brain controller. This innovative controls solution allowed the client to remove an overly complex and expensive BMS proposal, replacing it with a more efficient and cost-effective system that still delivered full control of the domestic hot water systems.

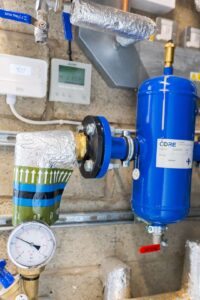
The installation of new commercial air source heat pumps, combined with underfloor heating in place of traditional radiators, created further space and cost efficiencies while maintaining performance standards and supporting the EPC requirements for the development.

Outcomes

The completed building now benefits from efficient, modern and future-ready mechanical systems specifically tailored to the needs of a specialist residential healthcare environment. Residents and staff have safe, comfortable and practical spaces supported by reliable building services.

Our proactive attitude, design support and perseverance through utility delays and project changes were recognised by both the customer and contractor, who were extremely pleased with our overall performance.

By delivering innovative engineering solutions and meaningful cost savings, we helped the client reallocate budget elsewhere on the scheme while still achieving all operational and energy performance objectives.

Ready to discuss your project?

Get in touch