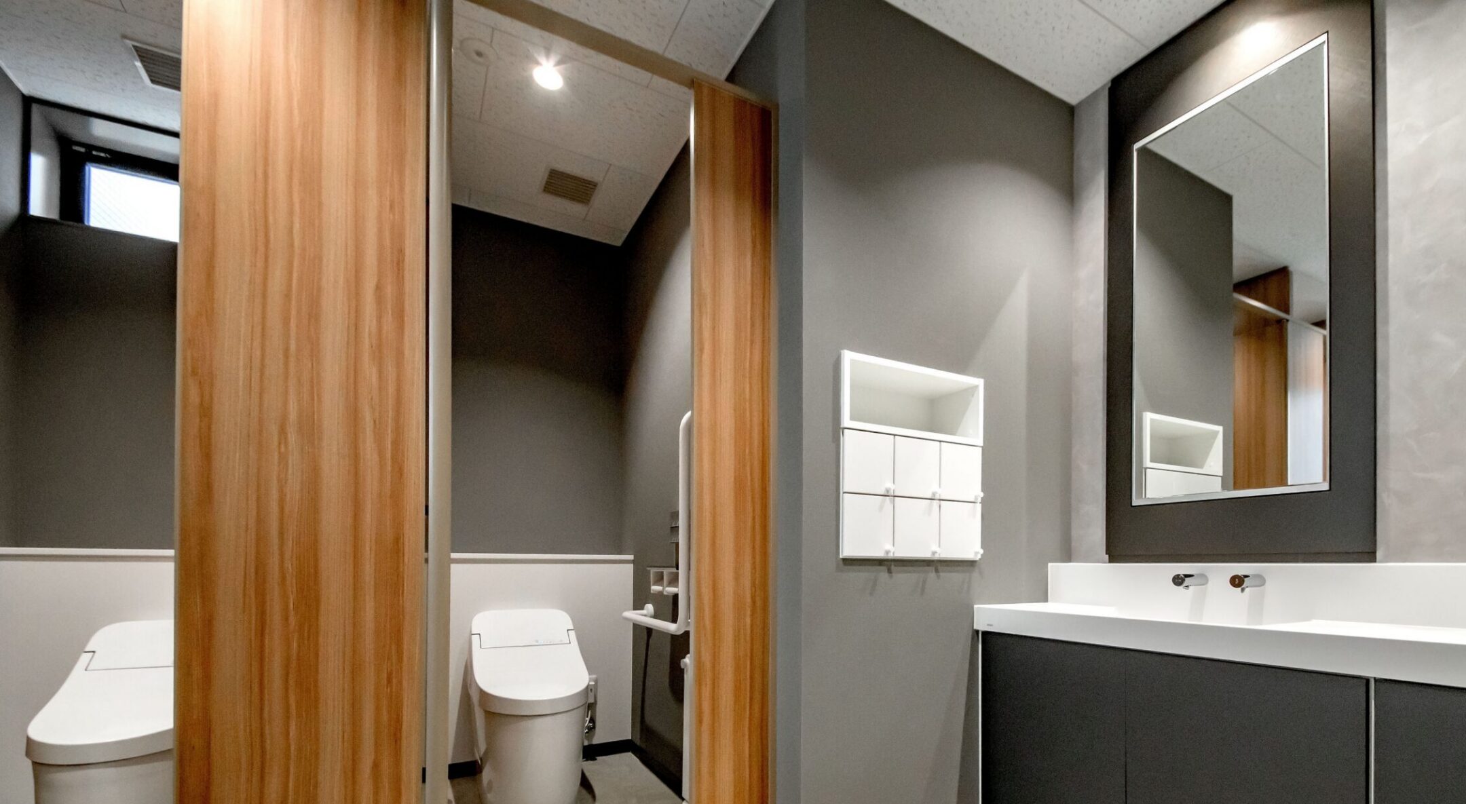
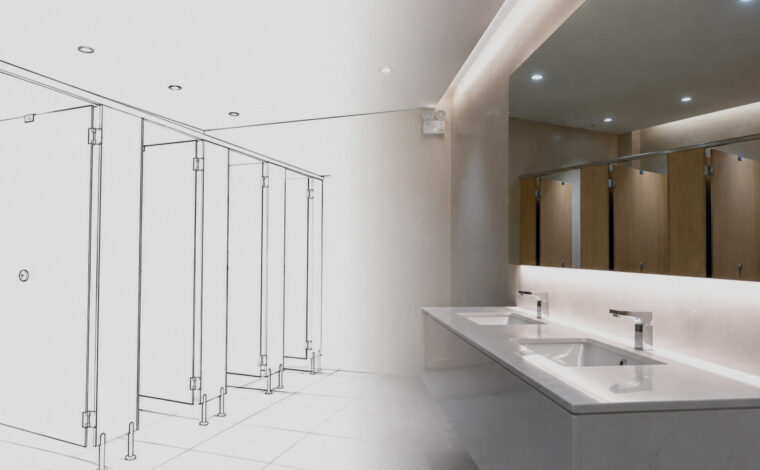
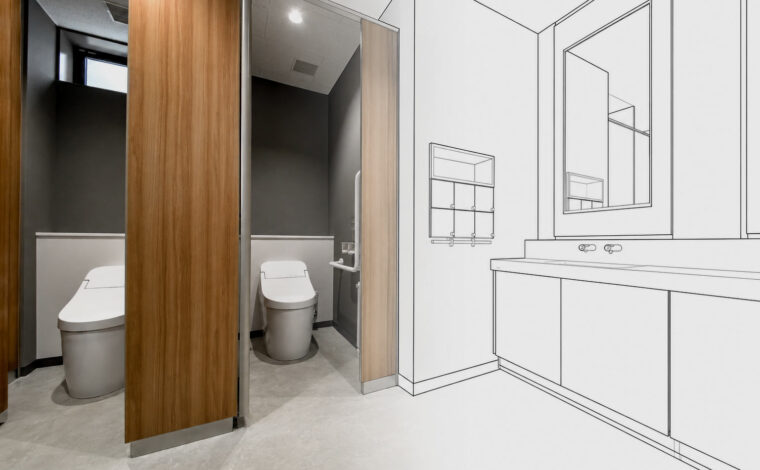
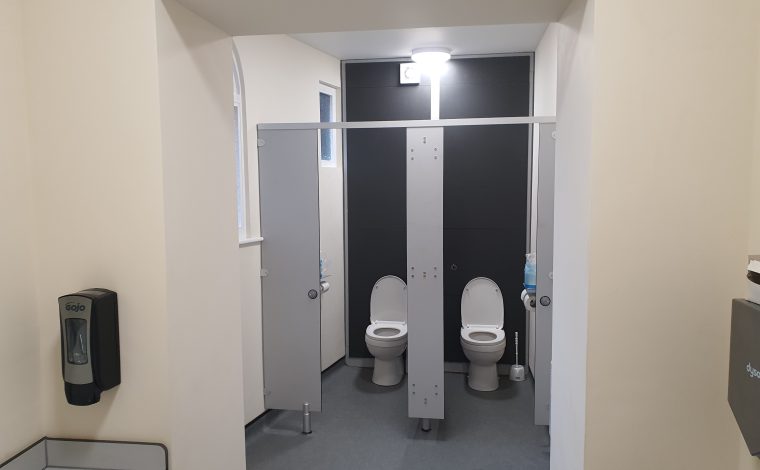
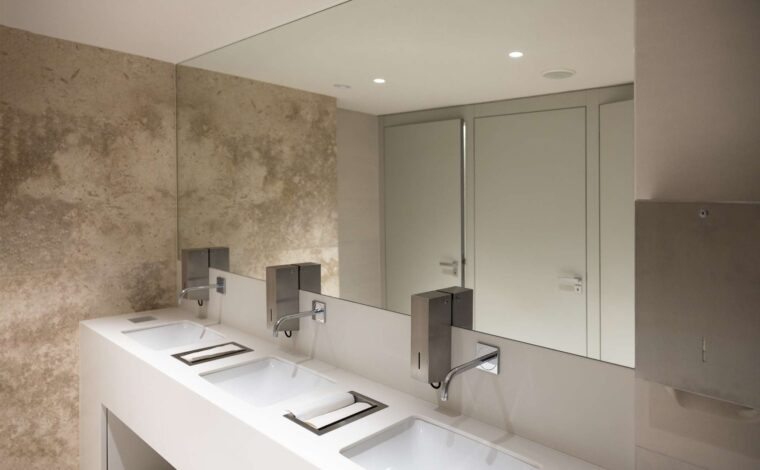
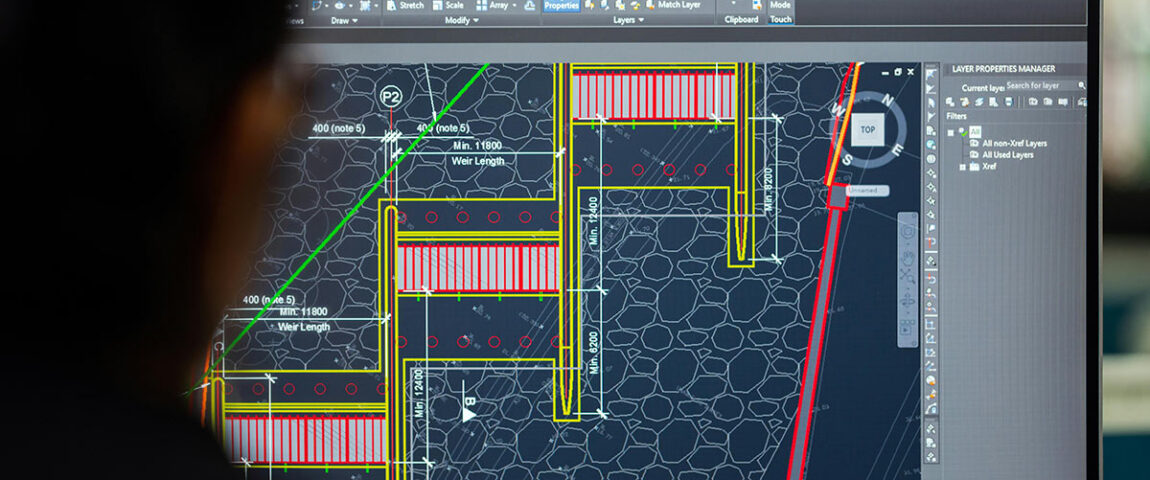
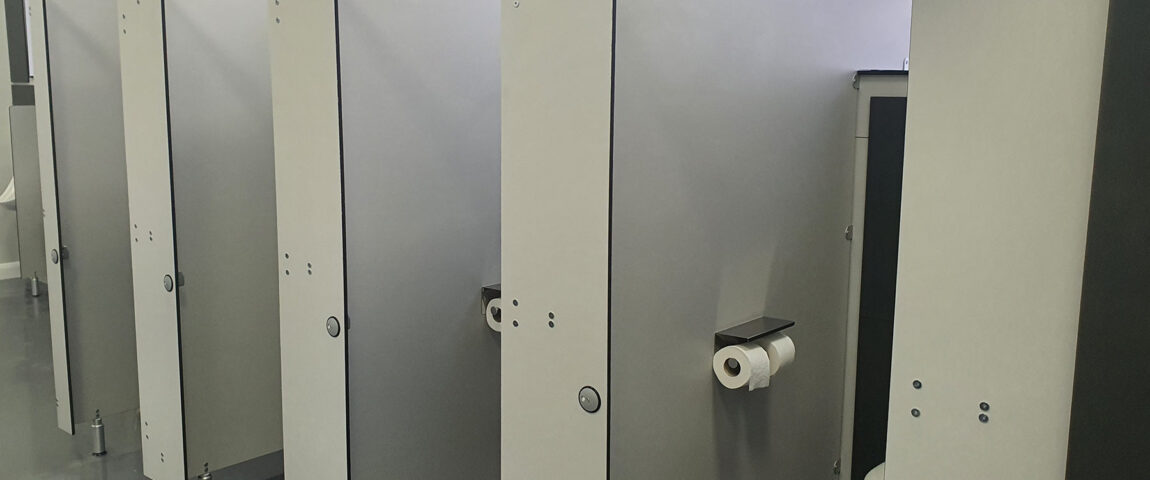
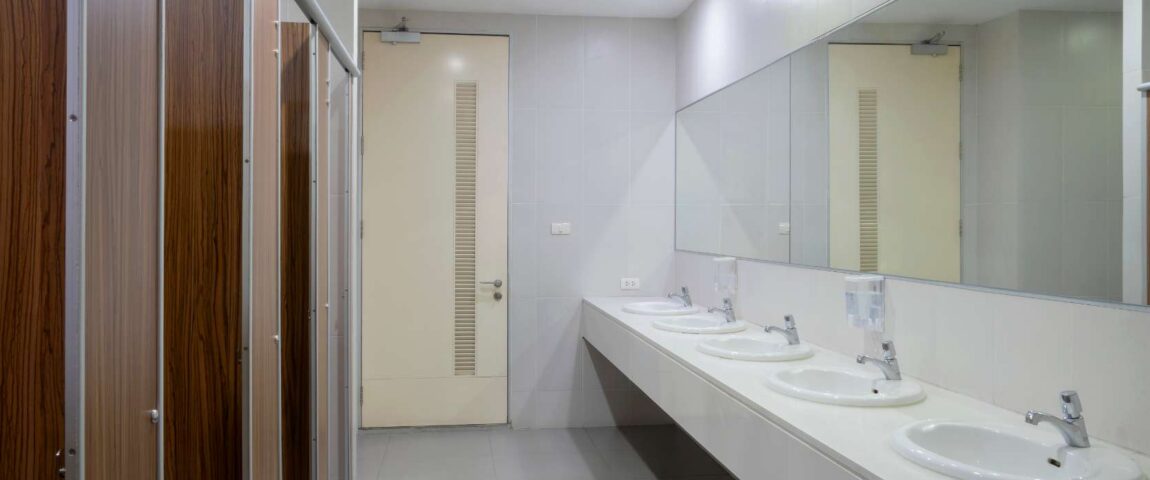
We manage the full package. That includes spatial planning and design, supply and installation of sanitaryware – toilets, urinals, basins, showers and baths – as well as cubicles and IPS systems, whether that’s standard cubicles, full-height panels or integrated vanity units. We ensure compliance with accessibility standards, including Doc M layouts, specialist care installations and emergency pull cord systems. All plumbing, drainage, water supplies, leak detection, ventilation and extraction are coordinated as part of the overall scheme.